
Rossinavi Heed: 53-metre superyacht at Monaco

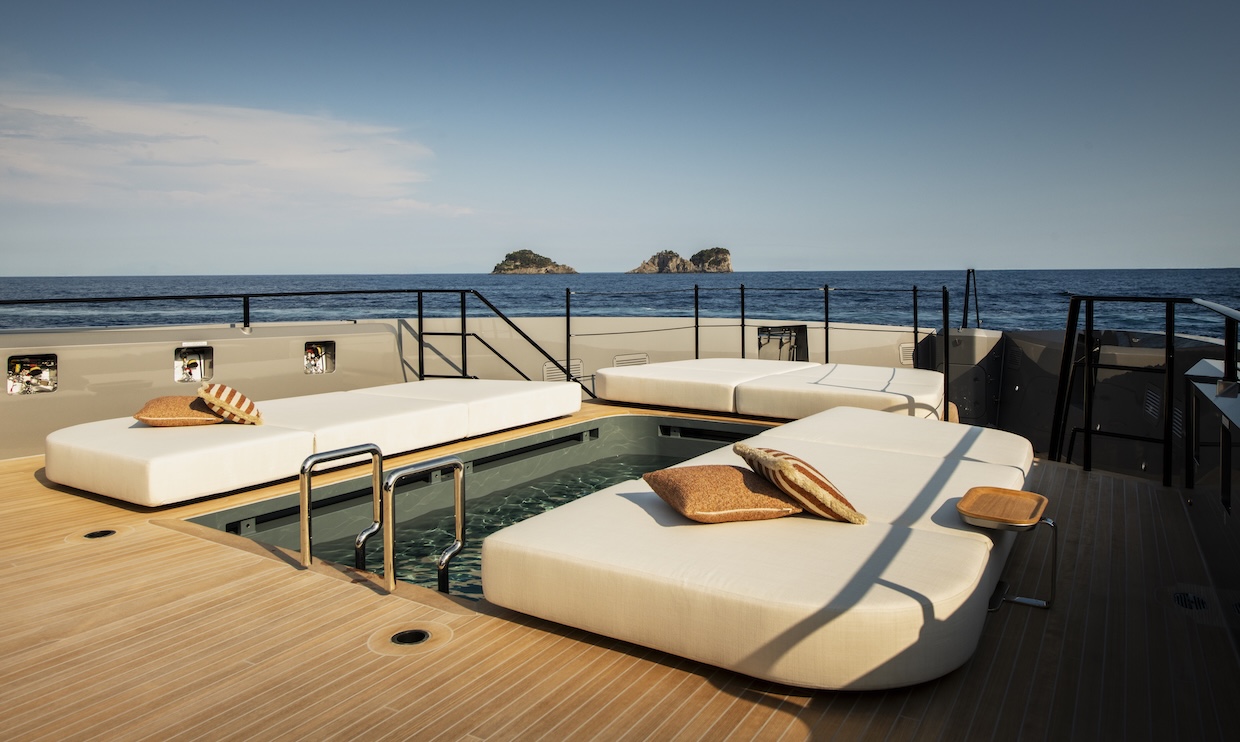
Rossinavi Heed: a 53-metre aluminium yacht with the owner's pool just ahead of the suite
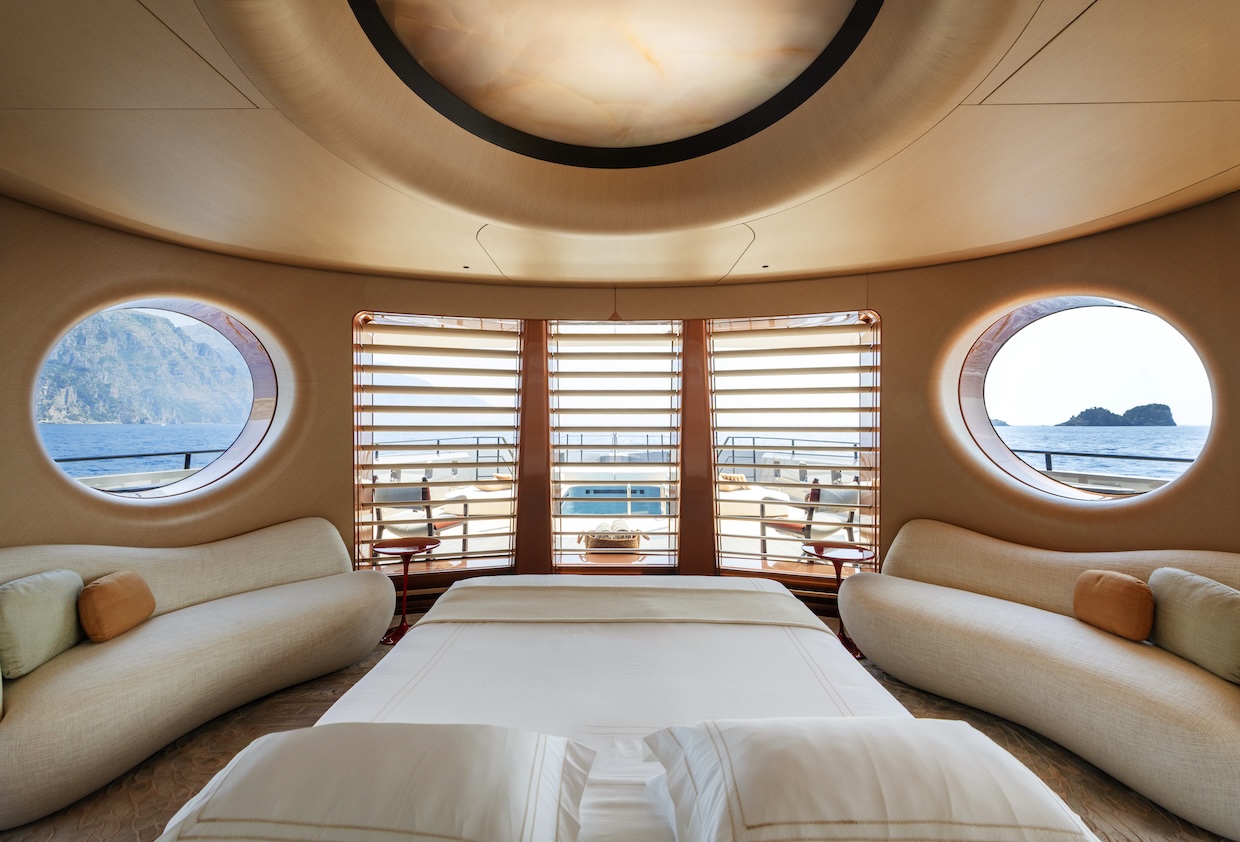
On Heed's upper deck, the owner's suite looks forward through wide glazing onto a private pool, designed for swimming against the current as well as for relaxing. Beyond it lies the horizon. It is a good place to start reading the 53-metre full-aluminium yacht that Rossinavi presented in her entirety for the first time at the Monaco Yacht Show, following her launch earlier this year.
The full-custom project grew out of a close dialogue between the Italian yard and the owner. Alberto Mancini Yacht Design drew the exterior, Achille Salvagni Architetti the interior, and Arrabito Naval Architect handled the naval architecture. Owner's representative Matty Zadnikar of SeaNet SuperYachts coordinated the designers and the build.
Heed has a fast-displacement hull and stays below 500 GT. She measures 53.00 m overall, with a 9.1 m beam and a maximum draft of 2.5 m, and her hull is finished in metallic grey. "Working within the 499 GT threshold allowed us to rethink proportion and space with greater freedom. Placing the owner's suite forward on the upper deck creates a quieter, more intimate connection with the sea, while the metallic grey hull reveals the beauty of the yacht's clean, sculpted surfaces through a delicate play of light and shadow throughout the day," said Alberto Mancini, founder of Alberto Mancini Yacht Design.
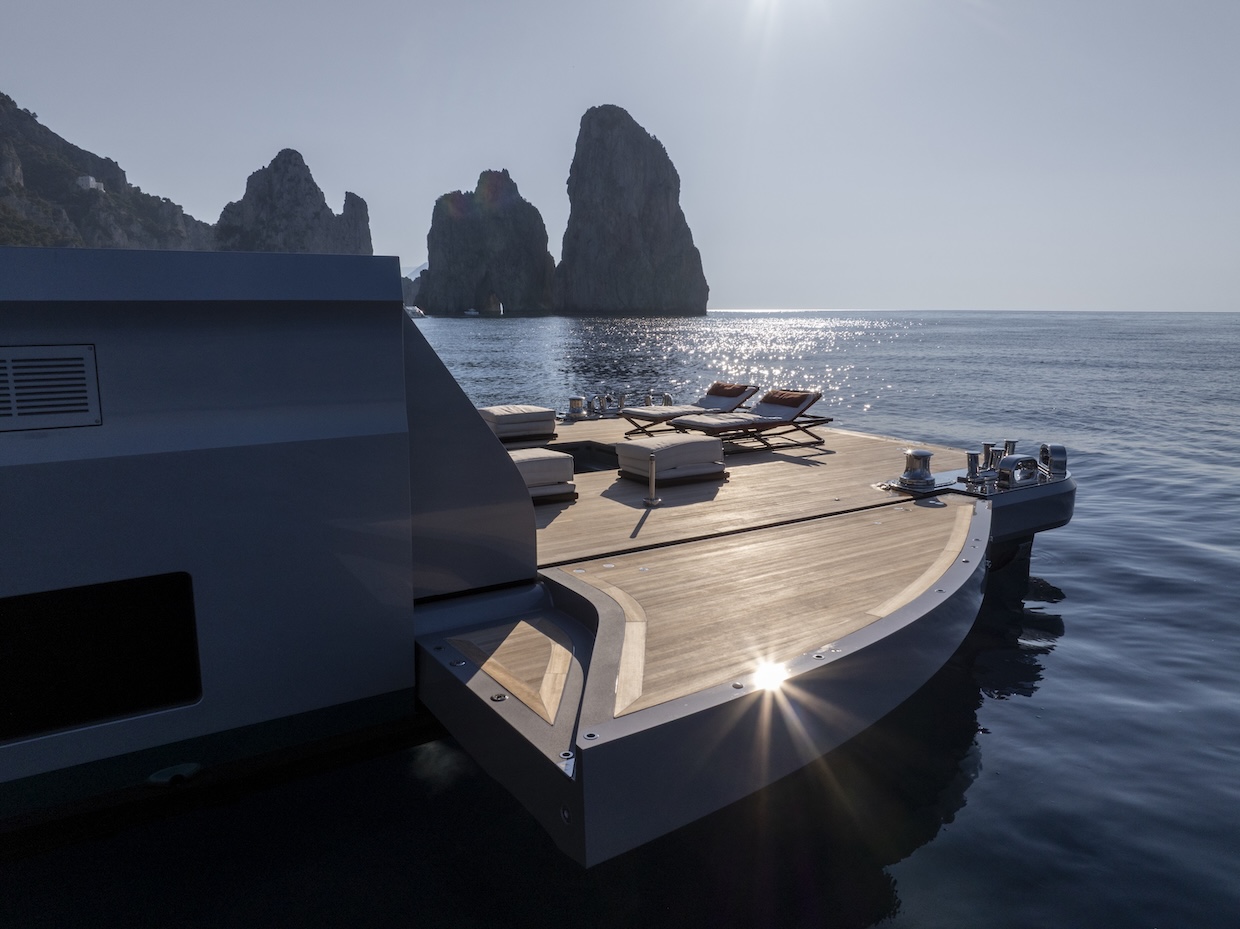
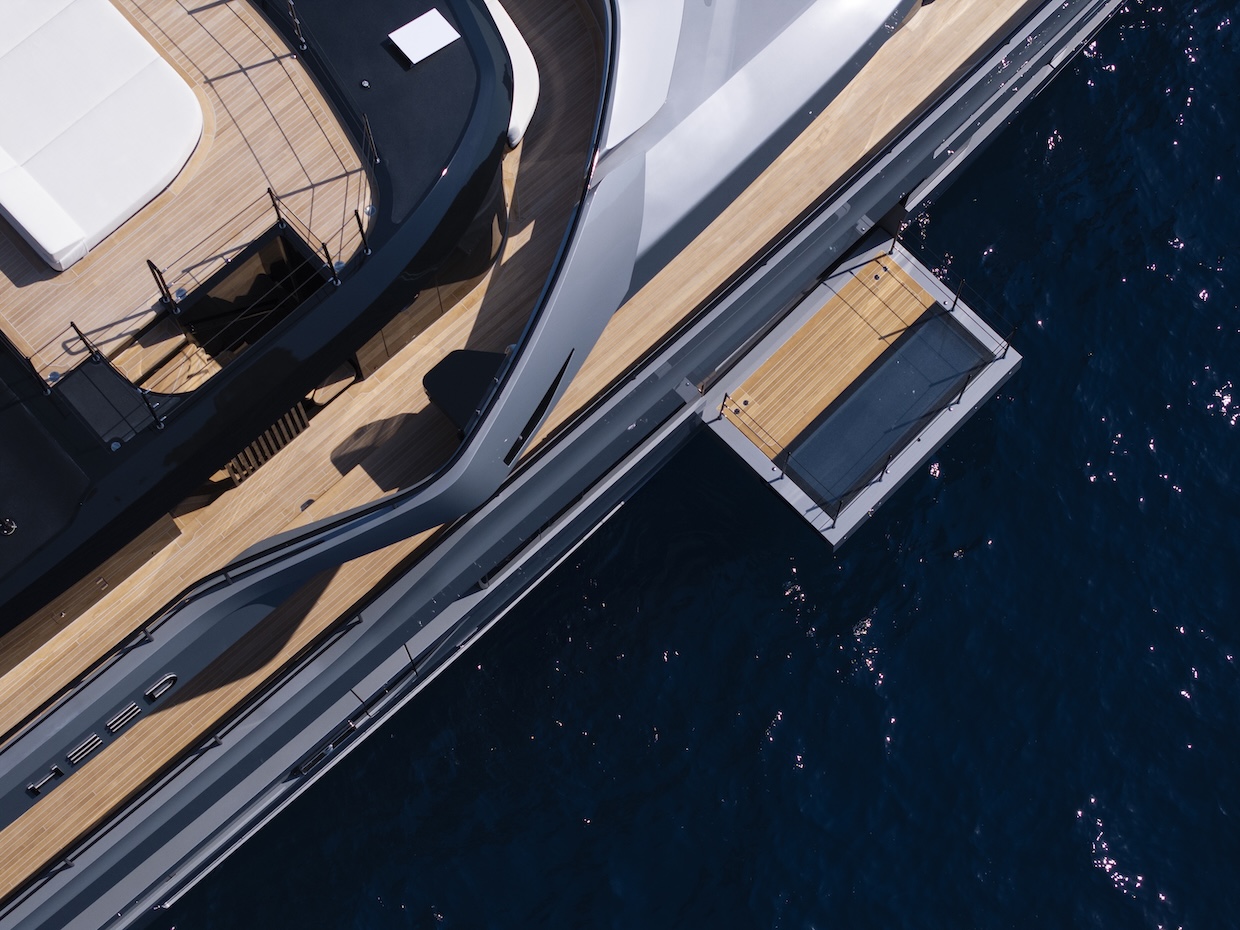
At water level, the beach club has a pool and fold-down side platforms that extend the outdoor area. On the main deck the saloon is fully glazed, and dining is kept apart from living, a layout the yard presents as a departure from the usual arrangement on a yacht of this size. The dining room opens onto a fold-down balcony to starboard. There is also an Observation Deck, an elevated and secluded space for taking in the surroundings.
A battery system allows the yacht to lie at anchor with the generators switched off, with less noise and vibration. According to the builder, local emissions in hotel mode are zero.
Salvagni's interior is built on soft forms: walls that bend instead of ending, ceilings that rise and fall, furniture that seems to emerge from the architecture. Floors are in brushed, bleached wengé and walls in bleached teak, alongside butter-coloured parchment and dark eucalyptus polished to a 100-gloss finish. Metallic accents in an amaranth tone, somewhere between copper, rose and deep red, take their cue from a Mediterranean sunset. In the main saloon, curved seating is arranged like an archipelago. "I wanted the interior of this yacht to feel as though it had not been designed, but rather shaped by the forces that surround it — by water, wind, light and time," said Achille Salvagni, founder of Achille Salvagni Atelier.
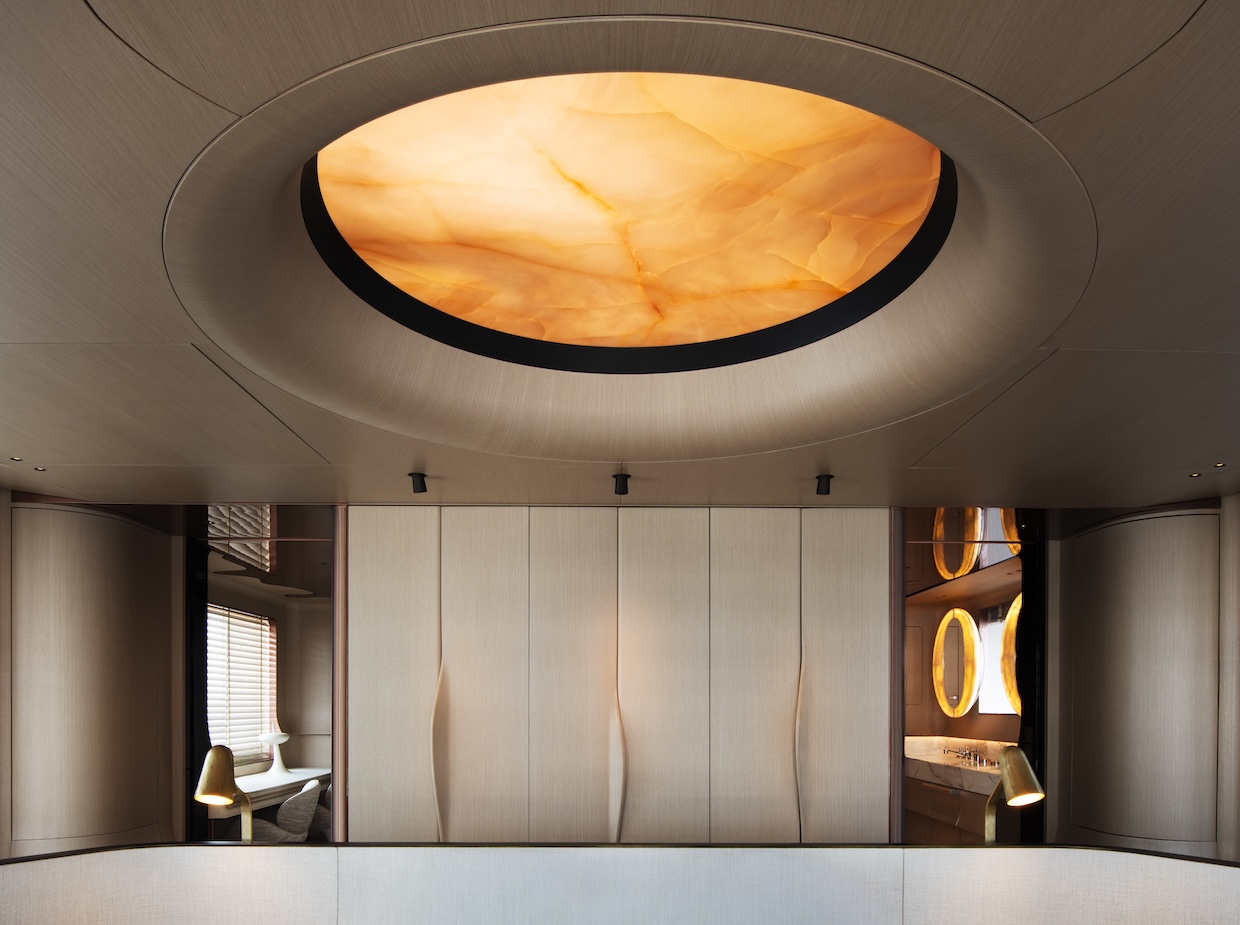
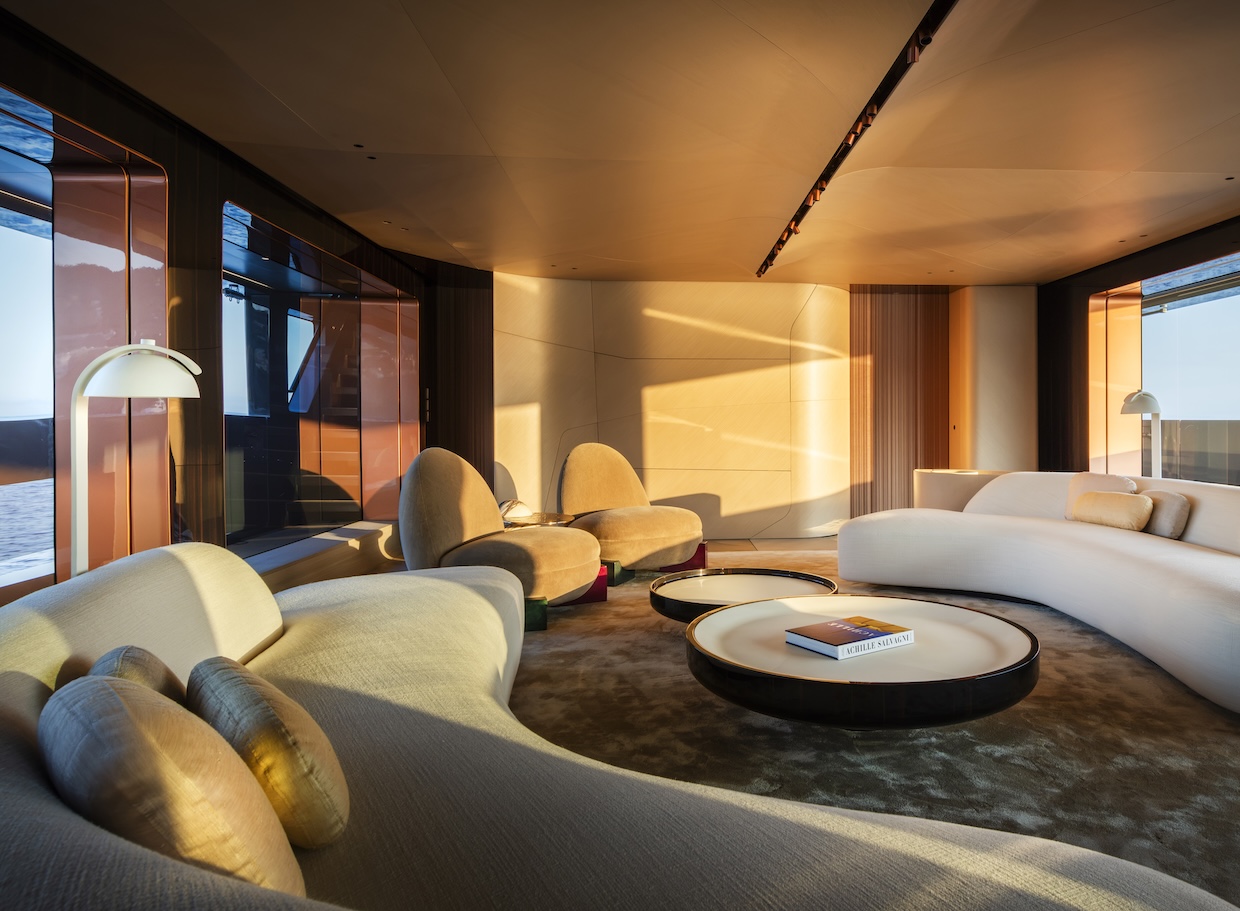
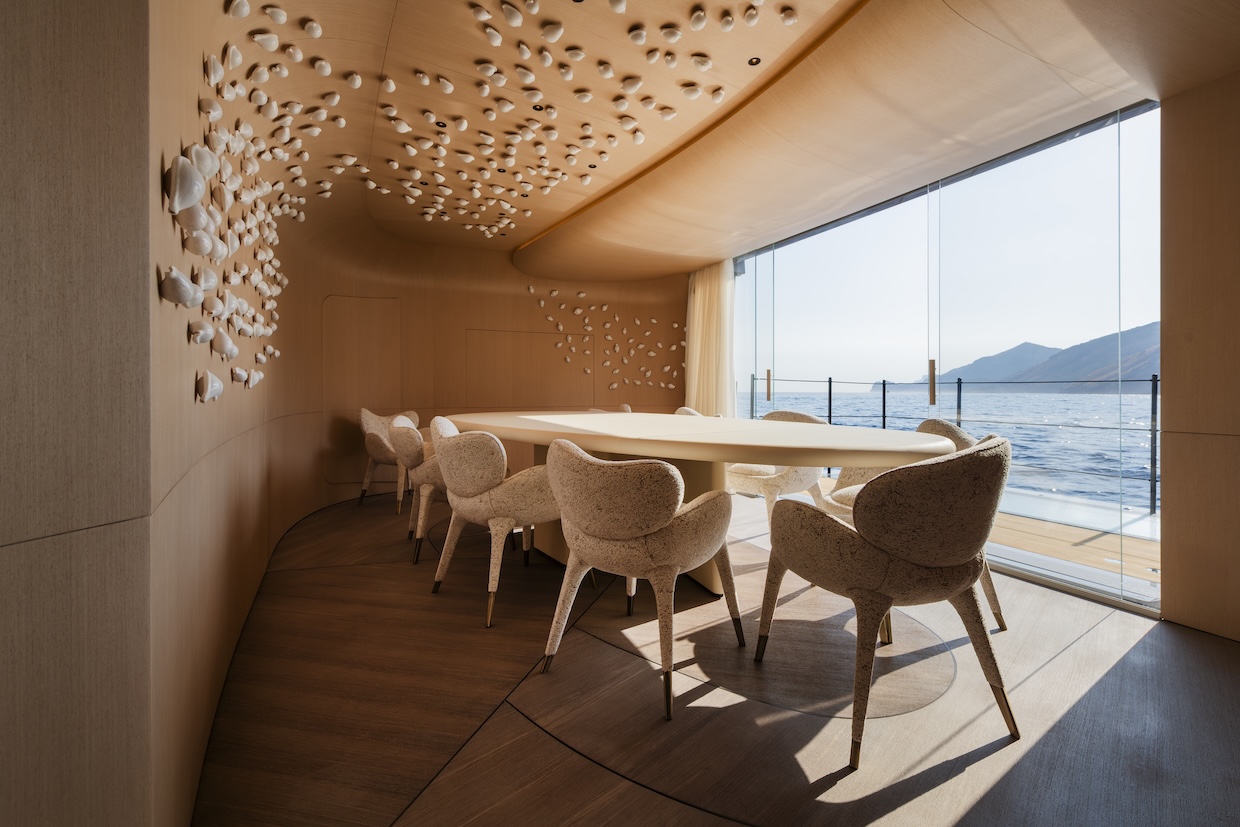
"It has been an extremely stimulating project, one that will truly leave its mark on the market. With generous open spaces, a panoramic owner's cabin and a large pool, it is a yacht designed to be lived on, where functionality leads without compromising on style," said Federico Rossi, Chief Operating Officer of Rossinavi.
©PressMare - All rights reserved